
Basement Remodeling
in Westford, MA




Your basement has more potential than you may think. Whether it is unfinished, outdated, musty, or underused, JP Works Remodeling LLC can help turn that lower level into a comfortable, functional extension of your home.
From guest suites and home offices to playrooms, entertainment areas, gyms, storage spaces, and custom retreats, we provide basement remodeling services built around your goals, layout, and daily needs. Our team understands the unique challenges of New England basements, including moisture control, insulation, lighting, airflow, and code requirements.
Call us at (978) 846-5567 or contact us online to get your free basement remodeling estimate!
What We Evaluate Before Finishing a Basement
A successful basement remodel begins with the conditions behind the finished surfaces. Before framing, flooring, or trim is installed, we evaluate the lower level for moisture concerns, comfort requirements, utility locations, and applicable safety standards.
- Existing moisture, drainage, and foundation-wall conditions
- Insulation, air sealing, heating, cooling, and ventilation needs
- Electrical, plumbing, and mechanical system locations
- Ceiling height, support columns, and layout limitations
- Egress and code requirements for bedrooms or sleeping areas
- Sound-control options between the basement and upper floors
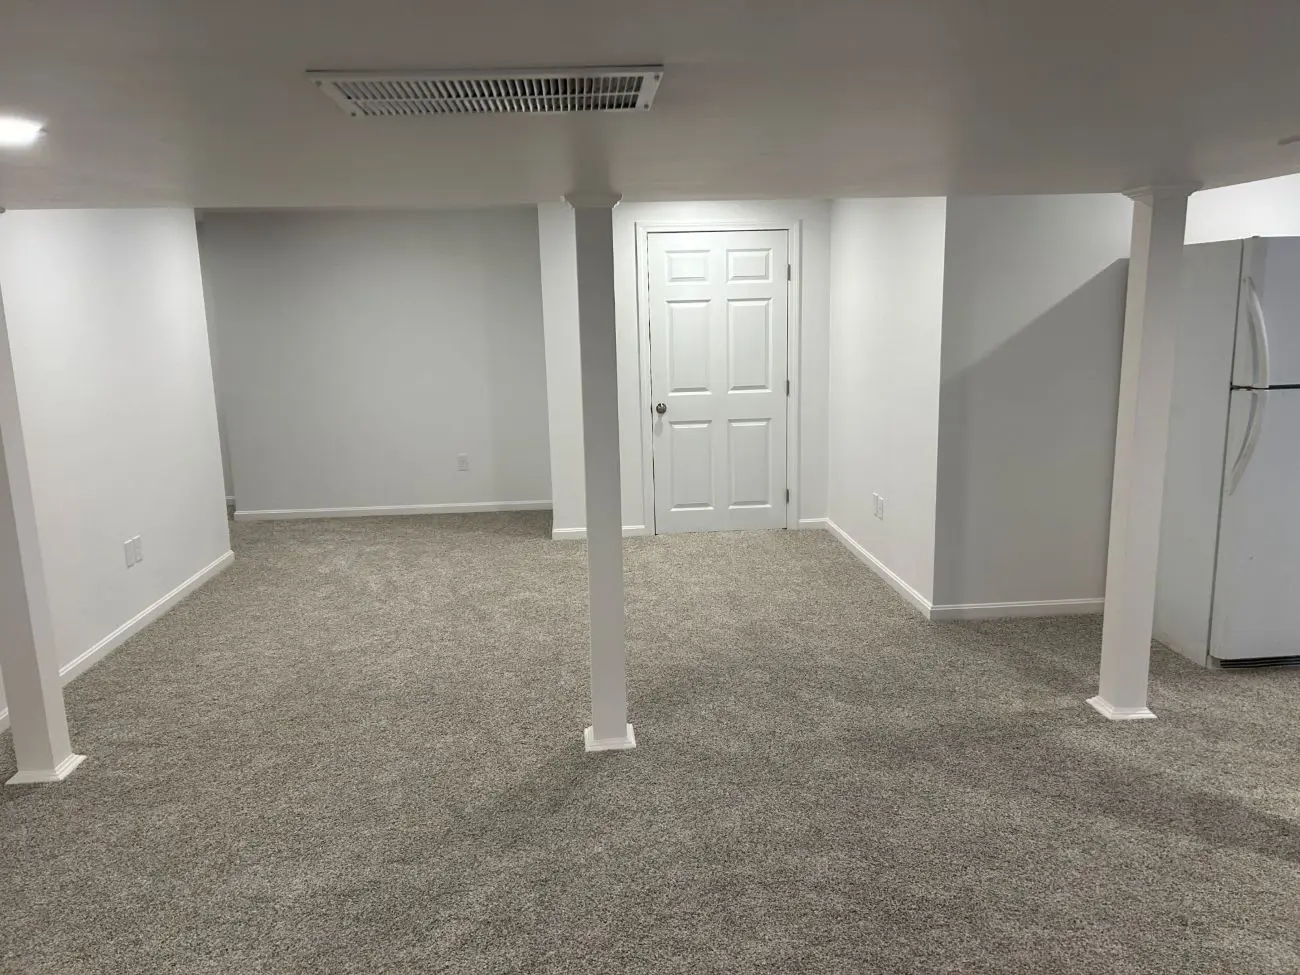
Basement Remodeling Backed by Real Experience
Basements come with challenges that other rooms do not. Low ceilings, limited natural light, moisture concerns, uneven floors, and mechanical systems all need to be considered before the space is finished. JP Works Remodeling LLC brings hands-on remodeling experience to every project so your finished basement looks great and performs well over time.
- Moisture-conscious remodeling solutions
- Insulation, airflow, and comfort planning


- Lighting upgrades for darker lower-level spaces
- Layout planning around utilities and existing structure
- Code-aware construction and finish work
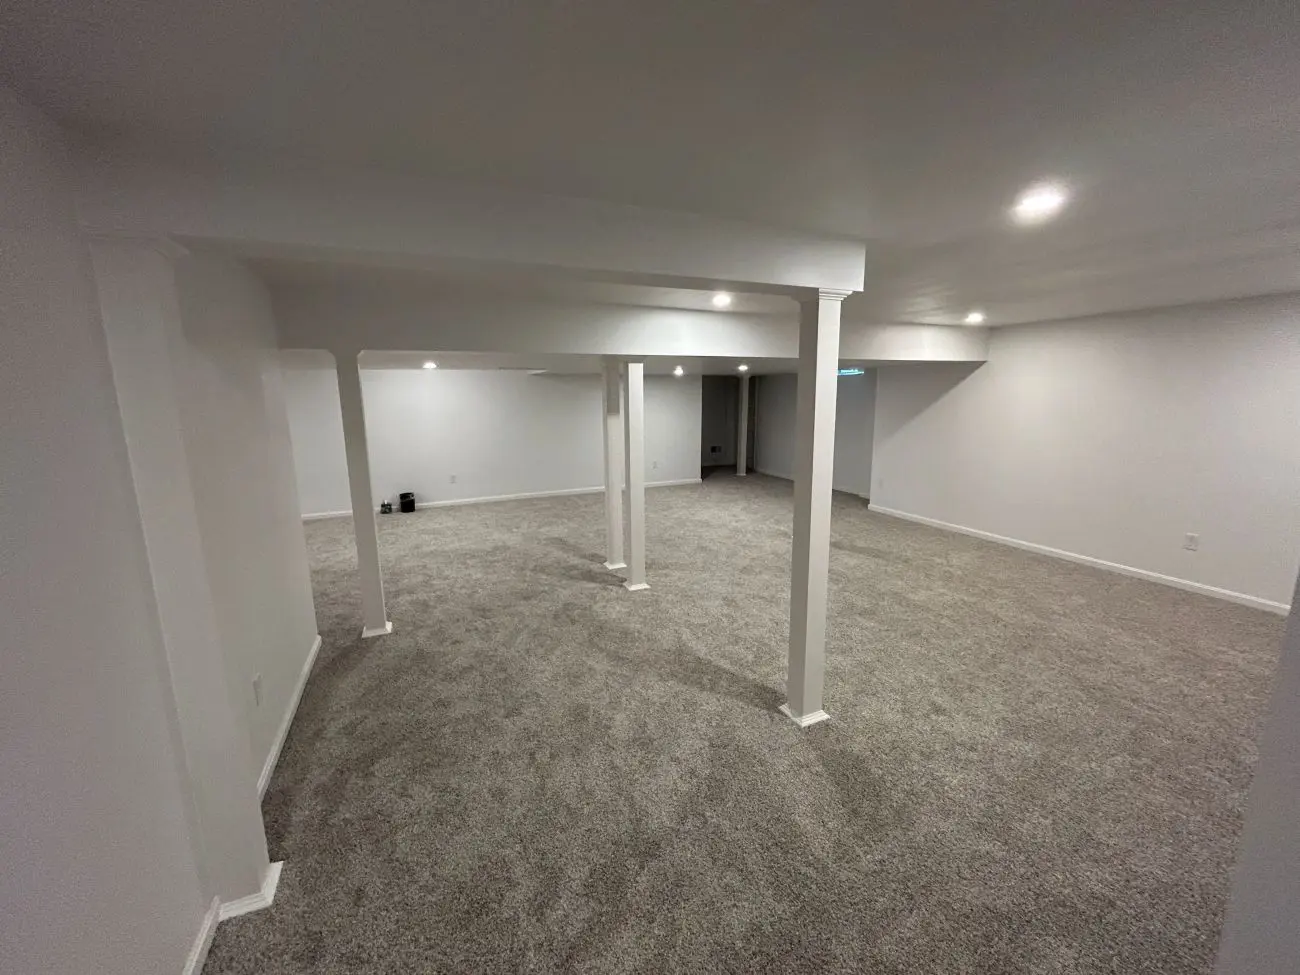
Full-Service Basement Remodels From Start to Finish
We manage basement remodeling projects with clear communication, careful planning, and dependable craftsmanship. From layout ideas and material selections to construction and final details, our goal is to make the process easier while delivering a finished space you can enjoy for years.
- Basement finishing and full conversions
- Flooring, walls, trim, lighting, and cabinetry
- Bathroom additions and layout improvements
- Moisture-resistant materials and comfort upgrades
- Project management and final walkthroughs
Materials Selected for the Environment
Because lower-level spaces experience different moisture and temperature conditions than upper floors, material selection matters. Depending on the project, moisture-resistant wall products, durable flooring, suitable insulation, quality paints, and finish materials may be recommended.
Schedule Basement Remodel
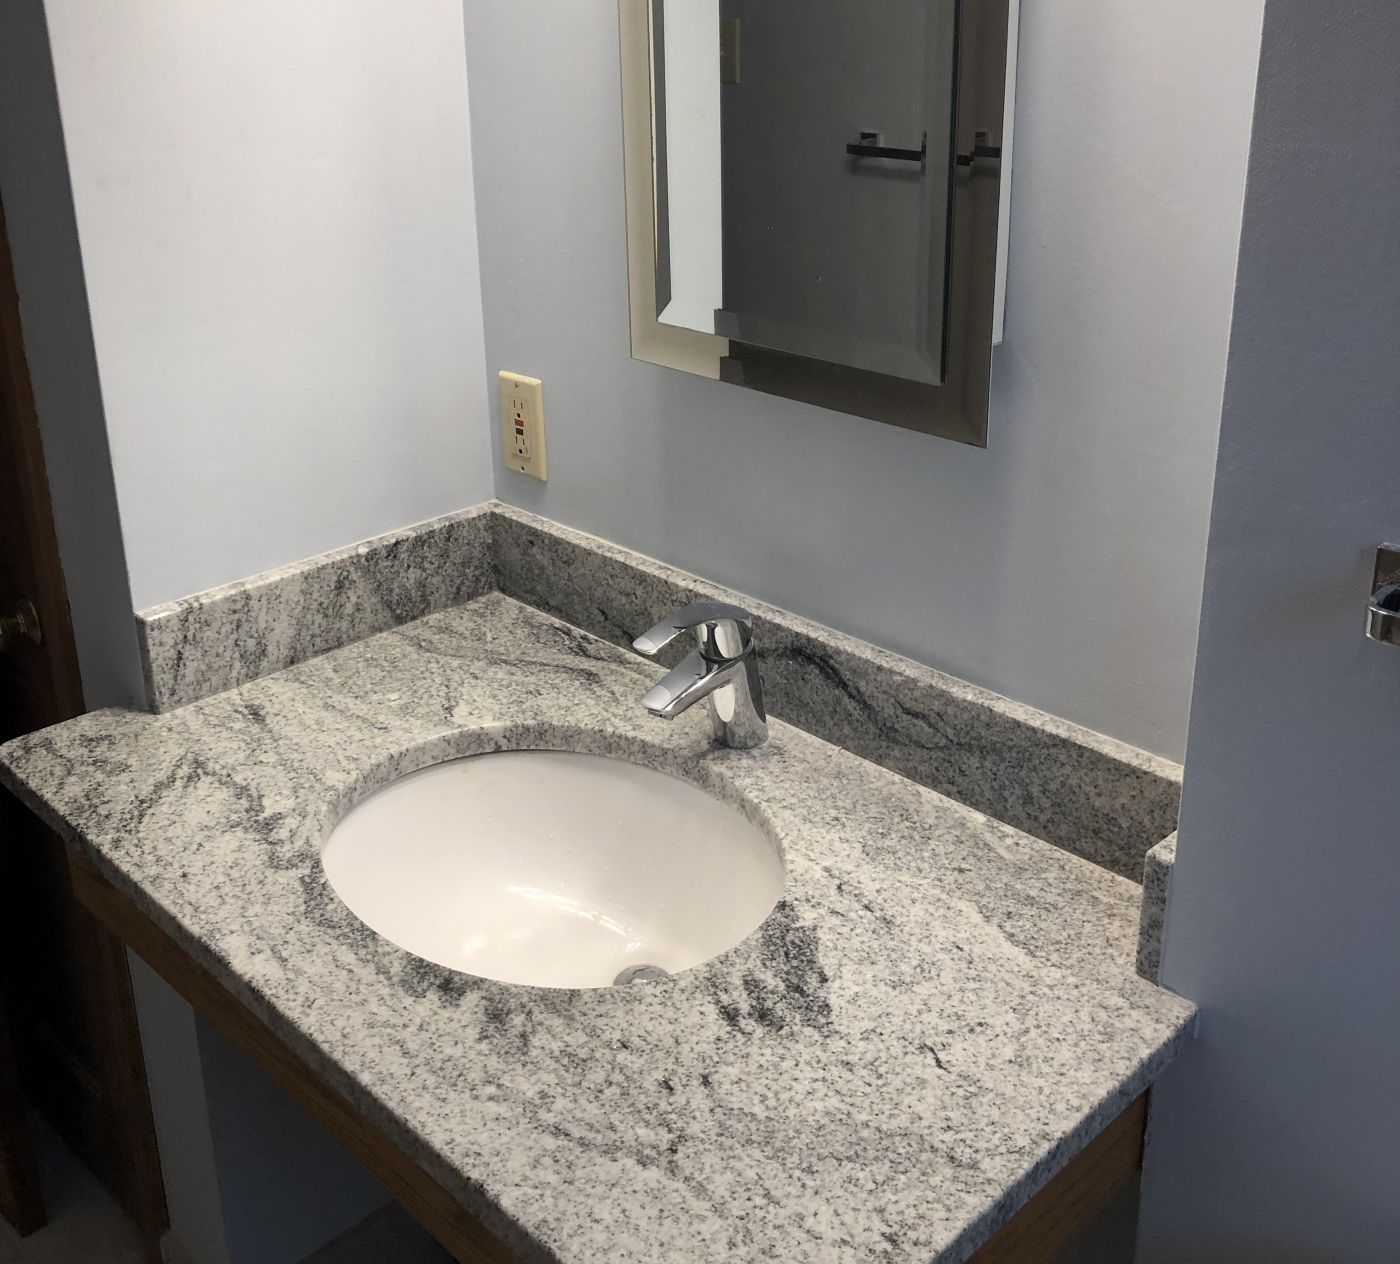
What Affects the Cost of a Basement Remodel?
Basement remodeling costs vary according to the condition of the existing space, the intended use, and the systems and finishes included in the project.
Basement Size and Condition
Larger spaces and unfinished basements generally require more framing, insulation, drywall, flooring, electrical work, and labor.
Moisture Corrections
Drainage, waterproofing, or moisture-related repairs should be addressed before finished materials are installed.
Plumbing and Bathrooms
Bathrooms, wet bars, laundry areas, and kitchenettes can require additional plumbing and utility coordination.
Electrical and Lighting
Recessed lighting, additional outlets, entertainment equipment, office needs, and specialty lighting affect project scope.
Comfort and HVAC
Heating, cooling, ventilation, insulation, and air-sealing improvements help make the space comfortable year-round.
Finishes and Custom Features
Flooring, cabinetry, built-ins, decorative ceilings, trim, fireplaces, and entertainment features influence the final budget.
Planning Your Budget
Start with the primary purpose of the space, identify must-have features, and separate them from upgrades that could be added later. It is also wise to leave room for conditions that may only become visible after construction begins.
Trusted Basement Remodeling in Westford and Beyond
JP Works Remodeling LLC serves homeowners in Westford, Groton, Chelmsford, Littleton, and nearby Massachusetts communities. We are fully licensed and insured, and we approach every basement remodel with respect for your home, your budget, and your vision.
Because we have worked in many homes throughout the region, we understand how to plan around local basement conditions, Massachusetts building requirements, and the details that make a finished lower level comfortable, safe, and lasting.
Basement Remodeling Questions
Learn more about moisture concerns, flooring, insulation, egress, project planning, and other important considerations before remodeling your basement.
Can a basement be remodeled if it has had moisture problems?
Yes, but the source of the moisture should be identified and corrected before finished walls, flooring, insulation, or trim are installed. Depending on the property, this may involve drainage improvements, waterproofing, sealing, ventilation, or repairs to the foundation.
What flooring works best in a finished basement?
Luxury vinyl plank, tile, engineered flooring, and other moisture-resistant products are commonly used in basement environments. The best option depends on moisture conditions, comfort goals, intended use, and the condition of the existing floor.
Does a finished basement need insulation?
Proper insulation helps regulate temperature, reduce energy loss, improve comfort, and limit condensation. The insulation system should be selected and installed with below-grade moisture conditions in mind.
Can a basement be designed for more than one purpose?
Yes. A thoughtful layout can combine a family room, home office, workout area, guest space, bathroom, and storage without making the basement feel crowded. Open layouts and flexible zones can also allow the space to change as your needs evolve.
Can sound transfer between the basement and upper floors be reduced?
Sound-control insulation, resilient channels, acoustic drywall methods, ceiling materials, and proper framing can help reduce noise traveling between floors. This is especially useful for home theaters, playrooms, gyms, offices, and guest areas.
Is an egress window required for a basement bedroom?
Bedrooms and sleeping areas commonly require an approved emergency escape and rescue opening. Exact requirements depend on the layout and applicable building codes, so egress should be addressed during the planning stage.
Can smart-home technology be included in a basement remodel?
Yes. Smart lighting, thermostats, integrated speakers, security devices, entertainment systems, and automated controls can be planned during construction so wiring and equipment are incorporated neatly into the finished space.
Will remodeling the basement add value to my home?
A professionally finished basement can improve buyer appeal by adding usable and flexible living space. The actual return depends on the project quality, local market, permitted use, layout, and the features included.
How long should a professionally remodeled basement last?
A basement finished with proper moisture control, durable materials, quality construction, and routine maintenance can remain functional and attractive for decades.
Why hire an experienced remodeling contractor?
Basement remodeling may involve moisture management, framing, insulation, electrical work, plumbing, HVAC planning, egress, finish carpentry, permits, and code compliance. An experienced contractor helps coordinate these systems and reduce costly mistakes.
Have Questions About Your Basement?
Contact JP Works Remodeling LLC to discuss your space, project goals, and the next steps for planning a basement remodel.
Consultation Form
Need a contractor in the Westford area? Filling out this form costs nothing, and it'll let you
know exactly what to expect for your next project.
How did you find us?

Need a contractor in Westford, MA?
You've come to the right place.
At JP Works , we're dedicated to our craft. We understand the struggles of being a homeowner: the stress of needing a repair, the anticipation involved in renovating or adding to your home.
Quick Links:
Service Areas:
- Westford, MA
- Chelmsford, MA
- North Chelmsford, MA
- Dunstable, MA
- Pepperell, MA
- Groton, MA
- Ayer, MA
- Tyngsborough, MA
- Littleton, MA
- Littleton Common, MA
- Boxborough, MA
- Acton, MA
- West Concord, MA
- Concord, MA
- Carlisle, MA
- Harvard, MA
Contact Us:
JP Works Remodeling LLC
66 Sleigh Rd.
Westford, MA 01886
Phone: (978) 846-5567
Email: [email protected]